BEDS3
BATHS2 full 1 partial
SQUARE FEET2,017
MLS#1114191
STATUSActive
PROPERTY TYPEResidential - Single Family
SUBDIVISIONBlock A Sundance Subdivision
Property Description
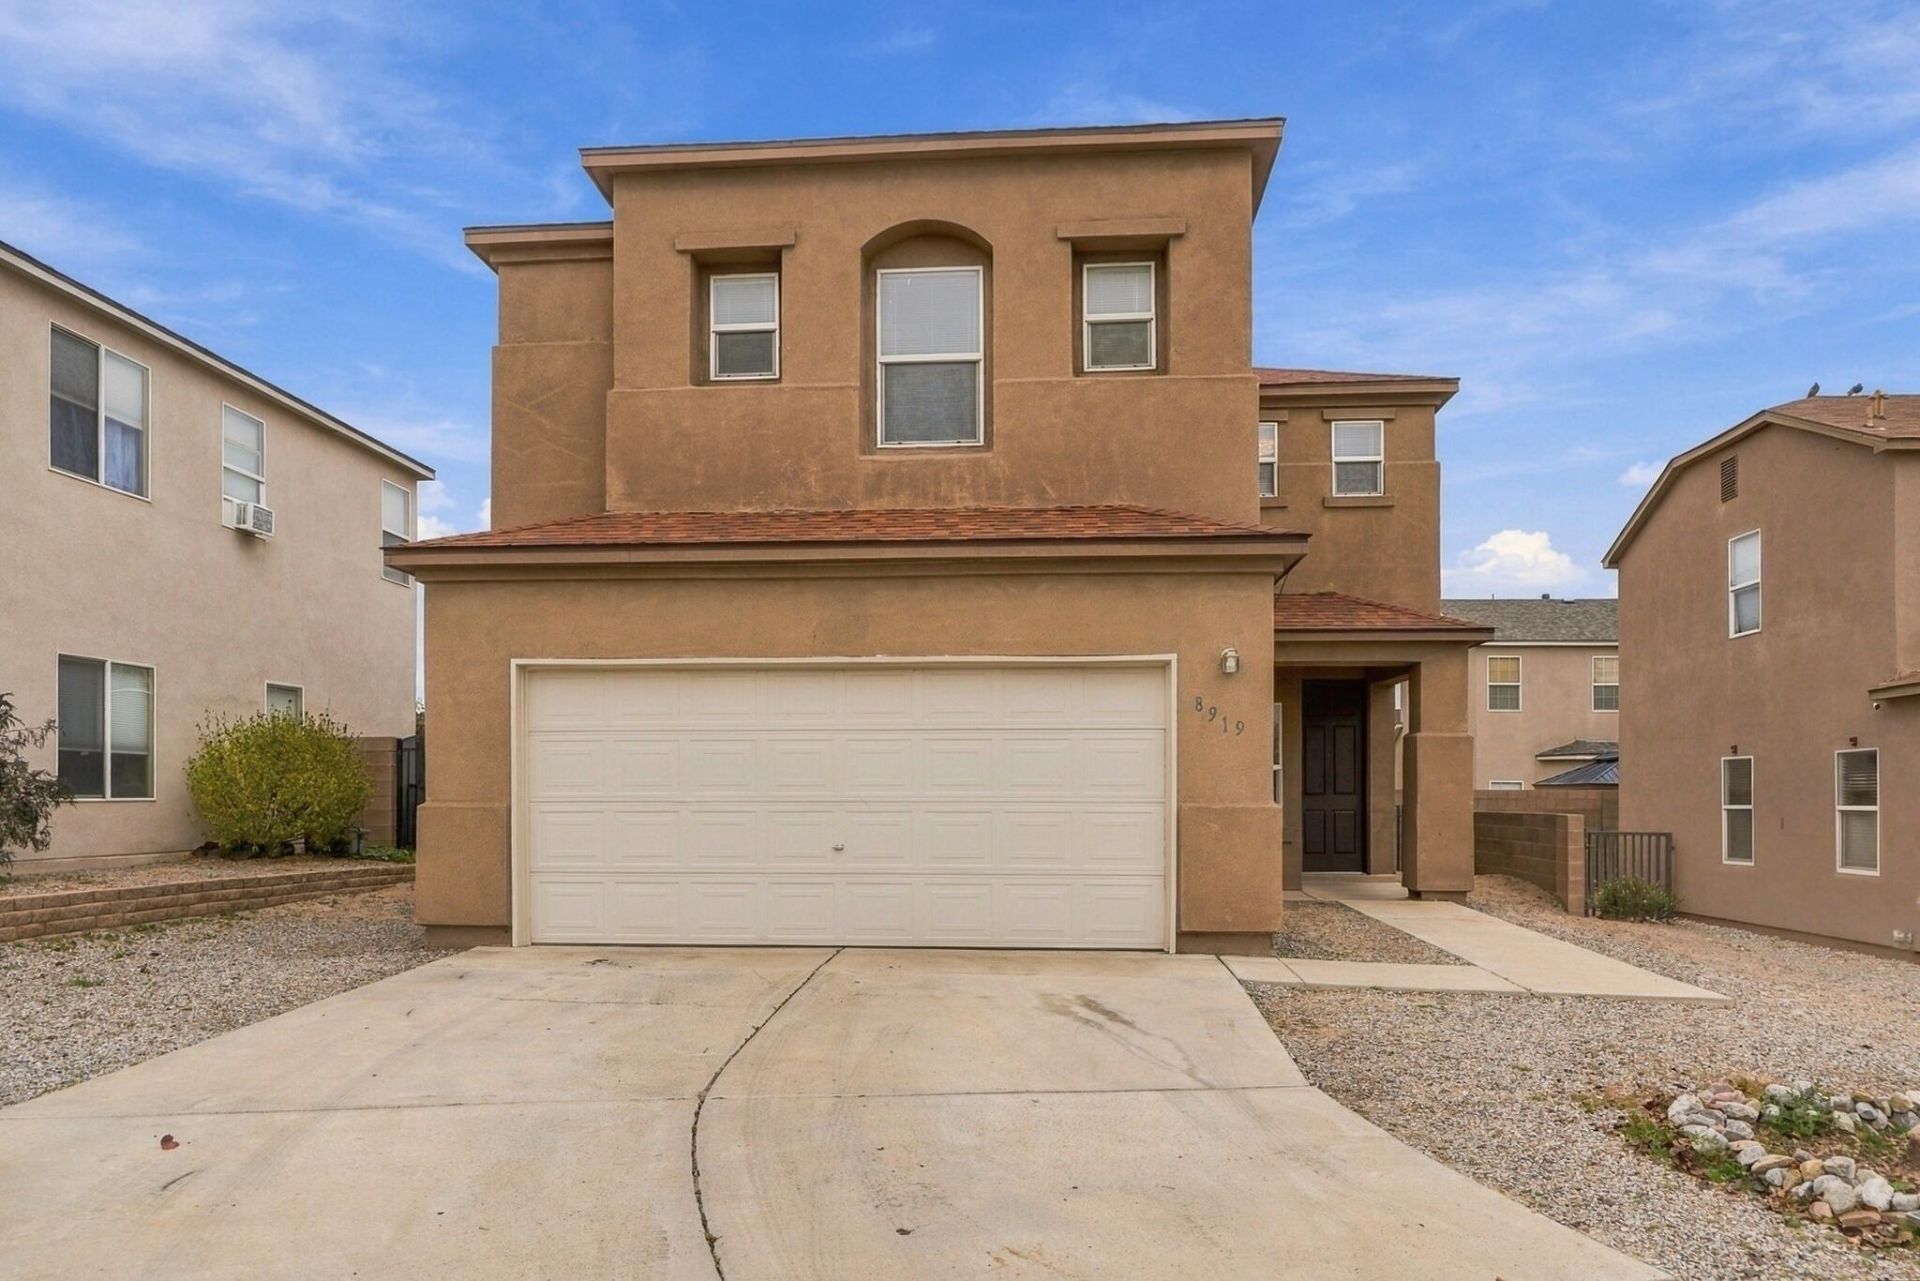
New home for the holidays? Welcome home to this spacious and nicely refreshed 3-bedroom home offering a functional layout and plenty of room to spread out. Recent updates include a brand-new roof, fresh interior paint throughout, new stainless steel kitchen appliances, new carpet, and stylish plank flooring. Upstairs, you'll find a large loft providing flexible space for a second living area, home office, or game room, along with a convenient laundry room. The oversized primary suite is a true retreat, featuring a generous walk-in closet and private ensuite bath complete with dual sinks, a separate soaking tub, and walk-in shower. Two additional bedrooms offer plenty of space for family, guests, or a home office. Conveniently located in Albuquerque's Sundance community, with easy access to Unser Boulevard, I-40, nearby parks, schools, shopping, and dining. With its fresh updates, spacious design, and convenient location, this home is ready for its next owner!
Property Features
Property Type: Residential - Single Family
Cooling: Refrigerated
Garage: 2
Heating: Forced Air, Natural Gas
Lot Size: 0.10 Acres
Roof Type: Pitched, Shingle
Stories: 2.0
Taxes: $2,424
Year Built: 2005
Amenities
Breakfast Area
Bathtub
Ceiling Fan(s)
Dual Sinks
Garden Tub/Roman Tub
Loft
Multiple Living Areas
Pantry
Soaking Tub
Separate Shower
Walk-In Closet(s)
Privacy Wall
Private Yard
Feature Descriptions
Appliances: Dishwasher, Free-Standing Electric Range, Microwave
Exterior: Frame, Stucco
Fencing: Wall
Flooring: Carpet, Tile, Vinyl
HOA Fee: 13/ Monthly
Laundry: Washer Hookup, Electric Dryer Hookup, Gas Dryer Hookup
Lot: Landscaped
Parcel#: 100905743231411607
Sewer: Public Sewer
Utilities: Electricity Connected, Natural Gas Connected, Sewer Connected, Water Connected
Water: Public
Window: Double Pane Windows, Insulated Windows, Vinyl
Listed By / Shown By
Listed By
Agency Name: Southwest Elite Real Estate
Agency Phone: (505) 280-9256
Shown By
Agent Name: Amelia Kimmel
Agent Phone: (505) 328-7923
Agency Title: Coldwell Banker Legacy

Estimate Your Payment
Estimated Payment
$ 1,030.17 per month $732.21 Principal & Interest $202.00 Property Tax $95.96 Homeowner's InsuranceChange Payment Information

Amelia Kimmel
Cell: (505) 328-7923
Email Me

Privacy Policy / DMCA Notice / ADA Accessibility


This site is hosted, designed and copyright
© 1994 - 2026 by
Delta Media Group, Inc. -- Patent Pending --
8919 Sawgrass Place Nw | MLS# 1114191
This single family home located at 8919 Sawgrass Place Nw, Albuquerque, NM 87121 is currently listed for sale with an asking price of $329,000. This property was built in 2005 and has 3 bedrooms and 2 full and 1 partial baths with 2017 sq. ft. Sawgrass Place Nw is located in the Block A Sundance Subdivision subdivision. Search Block A Sundance Subdivision real estate on akimmel.cblegacy.com today.