BEDS4
BATHS2 full
SQUARE FEET2,758
MLS#1114192
STATUSActive
PROPERTY TYPEResidential - Single Family
SUBDIVISIONSandia Heights South
Property Description
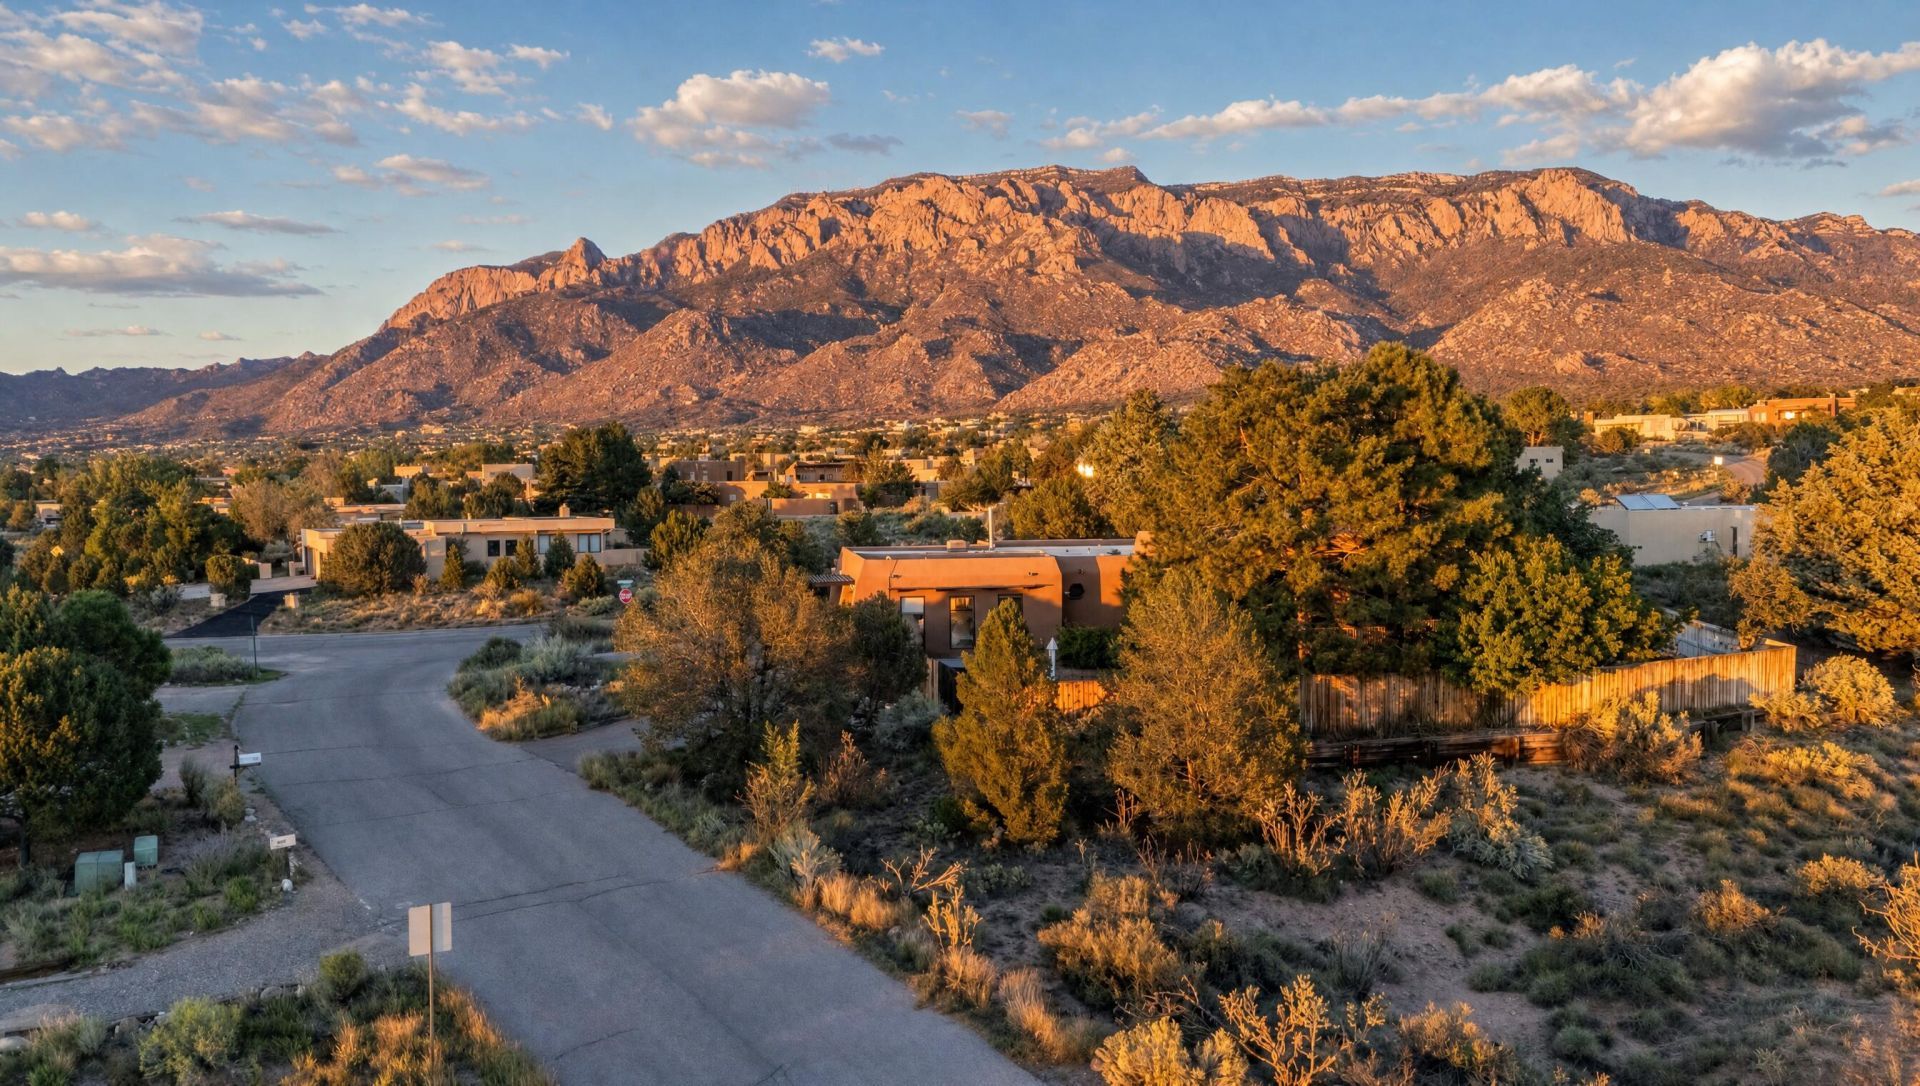
Welcome to 1104 San Rafael, a single-level home on a corner lot in Sandia Heights with the mountains at your back and the city spread out below. Wood-beamed ceilings and banks of windows keep the two living areas bright from morning through sunset, and a formal dining room gives you a real spot for holidays and dinner parties.The primary suite has been thoroughly reworked, with a professionally built dressing room installed in 2025 and a remodeled ADA-accessible bathroom with a large walk-in shower and plenty of counter space. Off the back patio sits the fourth bedroom with its own private access, ideal for working from home or hosting guests.The kitchen has been updated, the TPO roof was redone within the last six years, and the furnace and refrigerated air were both replaced a few years back too. Out back, a fully fenced backyard keeps the kiva fireplace for cool evenings and the hot tub for cold ones completely private, on a patio built for all seasons.Don't wait, schedule your private showing today.
Property Features
Property Type: Residential - Single Family
Cooling: Refrigerated
Fireplaces: 1
Garage: 2 car attached
Heating: Baseboard, Forced Air
Home Style: Pueblo
Lot Size: 0.62 Acres
Stories: 1.0
Taxes: $8,266
Year Built: 1978
Amenities
Beamed Ceilings
Bookcases
Breakfast Area
Ceiling Fan(s)
Dressing Area
Separate/Formal Dining Room
Entrance Foyer
High Ceilings
Home Office
Multiple Living Areas
Main Level Primary
Skylights
Utility Room
Walk-In Closet(s)
Deck
Fire Pit
Hot Tub/Spa
Feature Descriptions
Appliances: Dryer, Dishwasher, Free-Standing Gas Range, Disposal, Microwave, Refrigerator, Washer
Exterior: Frame, Stucco
Fencing: Back Yard
Fireplace: Kiva
Flooring: Carpet, Tile, Wood
Formal Dining: Yes
HOA Fee: 19/ Monthly
Hot Tub: Yes
Laundry: Electric Dryer Hookup
Lot: Corner Lot, Lawn, Landscaped, Sprinklers Partial, Few Trees, Views, Xeriscape
Parcel#: 102306316312430214
Parking: Attached, Garage
Parking Notes: Attached, Garage
Patio/Porch: Covered, Deck, Patio
Sewer: Septic Tank
Spa: Yes
Utilities: Electricity Connected, Natural Gas Available, Propane, Water Connected
Water: Community/Coop
Window: Double Pane Windows, Insulated Windows, Skylight(s)
Local Schools
High School: La Cueva
Middle School: Desert Ridge
Elementary School: Double Eagle
Listed By / Shown By
Listed By
Agency Name: Keller Williams Realty
Agency Phone: (505) 271-8200
Shown By
Agent Name: Amelia Kimmel
Agent Phone: (505) 328-7923
Agency Title: Coldwell Banker Legacy

Estimate Your Payment
Estimated Payment
$ 2,576.76 per month $1,669.17 Principal & Interest $688.83 Property Tax $218.75 Homeowner's InsuranceChange Payment Information

Amelia Kimmel
Cell: (505) 328-7923
Email Me

Privacy Policy / DMCA Notice / ADA Accessibility


This site is hosted, designed and copyright
© 1994 - 2026 by
Delta Media Group, Inc. -- Patent Pending --
1104 San Rafael Avenue Ne | MLS# 1114192
This single family home located at 1104 San Rafael Avenue Ne, Albuquerque, NM 87122 is currently listed for sale with an asking price of $750,000. This property was built in 1978 and has 4 bedrooms and 2 full baths with 2758 sq. ft. San Rafael Avenue Ne is located in the Sandia Heights South subdivision. Search Sandia Heights South real estate on akimmel.cblegacy.com today.