BEDS3
BATHS2 full
SQUARE FEET1,846
MLS#1106796
STATUSActive
PROPERTY TYPEResidential - Single Family
SUBDIVISIONAnasazi Ridge
Property Description
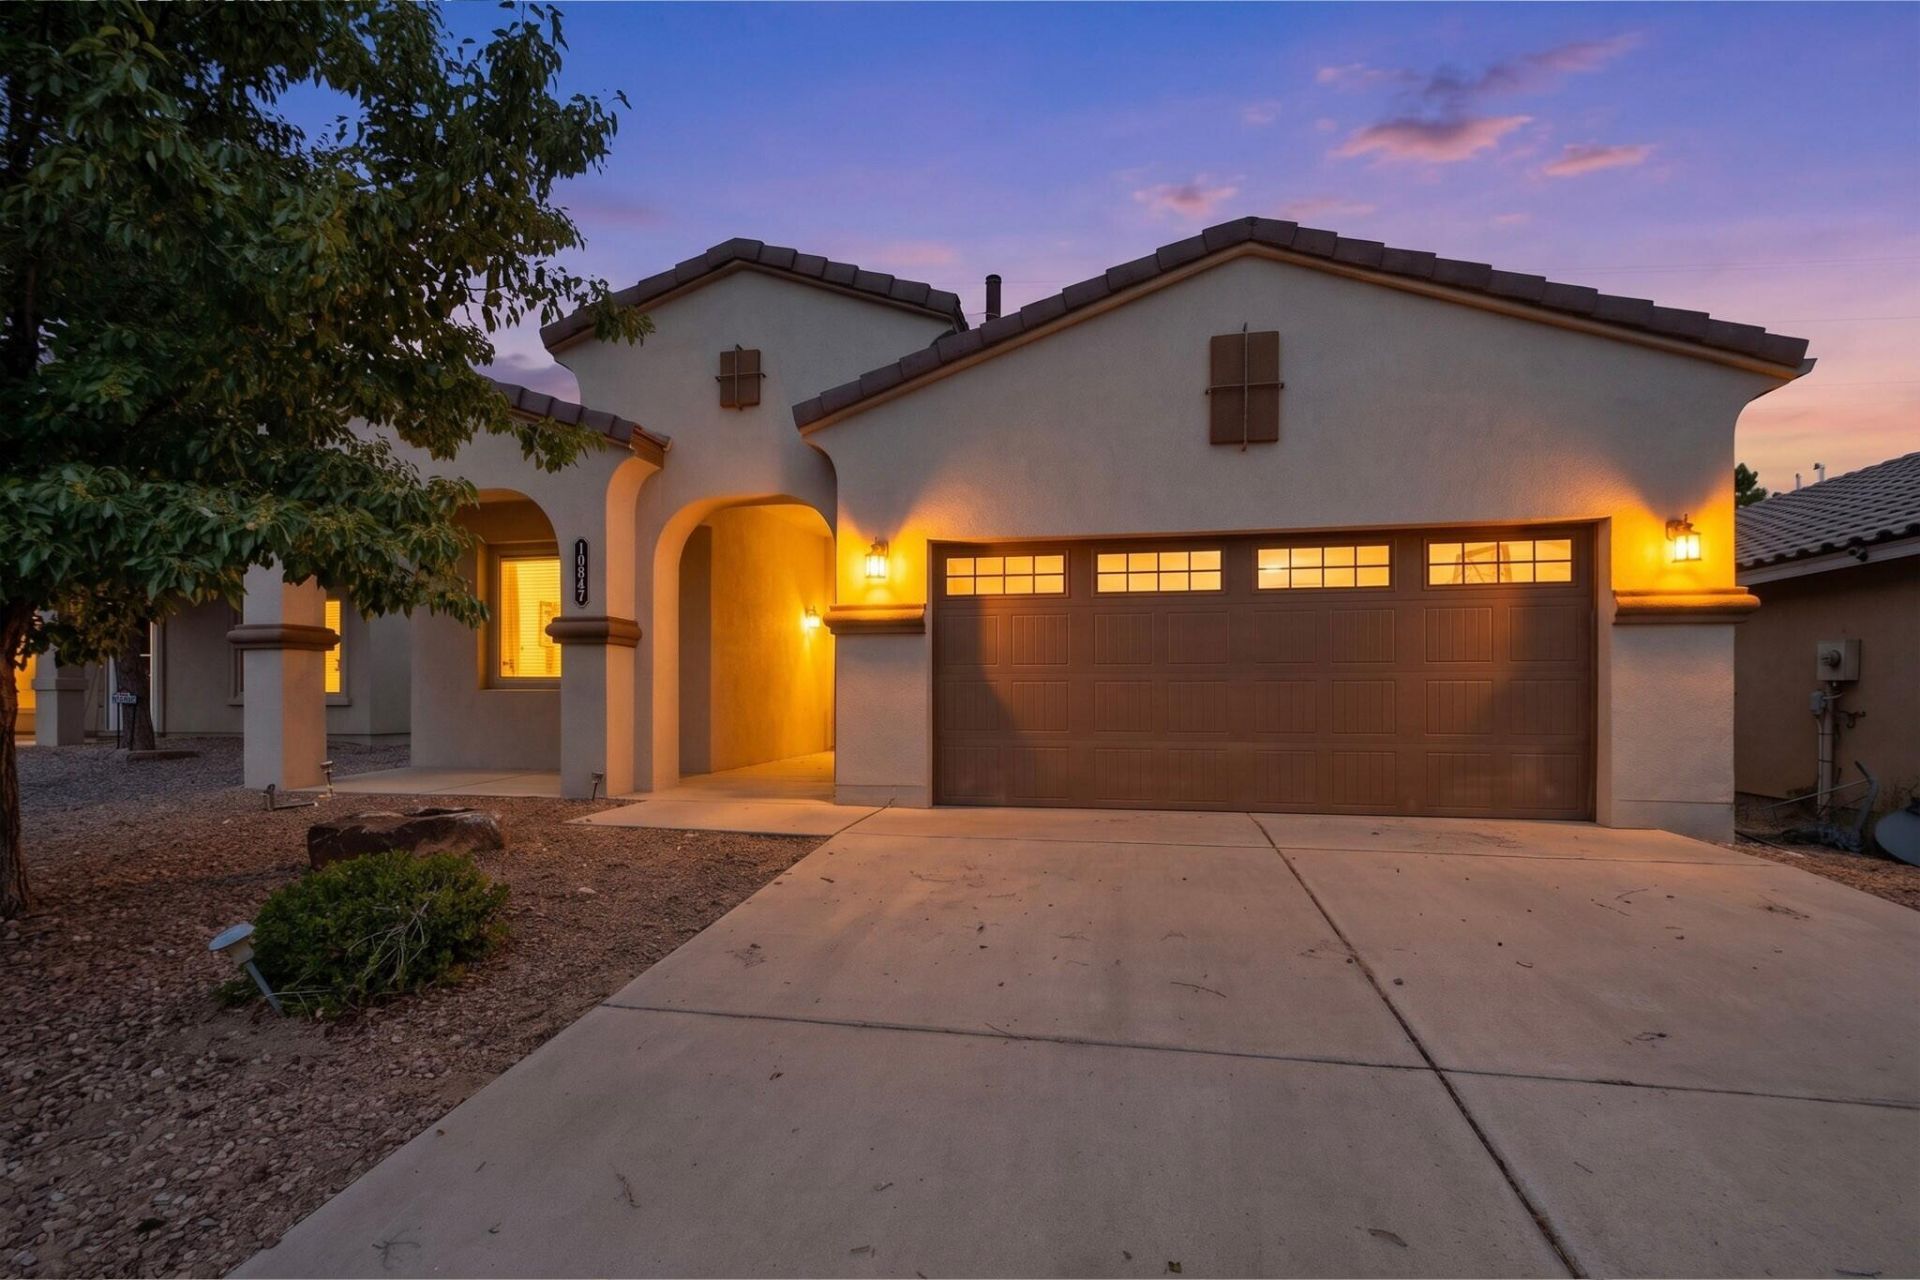
Lovingly maintained by the original owners, this beautiful D.R. Horton Boone floor plan is ready for its next chapter. Green Build Certified Silver, it features 2x6 exterior construction, a tankless water heater, ceramic tile roof, executive cabinetry with crown molding, two-tone paint, and tile flooring throughout the main living areas and wet spaces. The spacious primary suite offers a large walk-in closet, private water closet, dual vanities, and a separate soaking tub and shower. Two additional bedrooms are thoughtfully located on the opposite side of the home, creating an ideal layout for guests, family, or a home office. After years of making wonderful memories here, the sellers are relocating to be closer to family, offering you the opportunity to make this cherished home your own.
Property Features
Property Type: Residential - Single Family
Cooling: Refrigerated
Garage: 2 car attached
Heating: Central, Forced Air
Lot Size: 0.13 Acres
Roof Type: Pitched, Tile
Stories: 1.0
Taxes: $3,189
Year Built: 2013
Amenities
Bathtub
Garden Tub/Roman Tub
Kitchen Island
Main Level Primary
Soaking Tub
Separate Shower
Water Closet(s)
Walk-In Closet(s)
Private Yard
Feature Descriptions
Accessibility: None
Appliances: Built-In Gas Range, Dryer, Dishwasher, Microwave, Refrigerator, Washer
Days on Site: 1
Exterior: Stucco
Fencimg: Wall
Flooring: Carpet, Tile
Laundry: Electric Dryer Hookup
Lot: Landscaped, Xeriscape
Parcel#: 101006601644020427
Parking: Attached, Finished Garage, Garage, Garage Door Opener
Parking Notes: Attached, Finished Garage, Garage, Garage Door Opener
Patio/Porch: Covered, Patio
Sewer: Public Sewer
Utilities: Electricity Connected, Natural Gas Connected, Sewer Connected
Water: Public
Window: Double Pane Windows, Insulated Windows
Listed By / Shown By
Listed By
Agency Name: EXP Realty LLC
Agency Phone: (505) 554-3873
Shown By
Agent Name: Amelia Kimmel
Agent Phone: (505) 328-7923
Agency Title: Coldwell Banker Legacy

Estimate Your Payment
Estimated Payment
$ 1,234.88 per month $856.84 Principal & Interest $265.75 Property Tax $112.29 Homeowner's InsuranceChange Payment Information

Amelia Kimmel
Cell: (505) 328-7923
Email Me

Privacy Policy / DMCA Notice / ADA Accessibility


This site is hosted, designed and copyright
© 1994 - 2026 by
Delta Media Group, Inc. -- Patent Pending --
10847 Chaco Terrace Street Nw | MLS# 1106796
This single family home located at 10847 Chaco Terrace Street Nw, Albuquerque, NM 87114 is currently listed for sale with an asking price of $385,000. This property was built in 2013 and has 3 bedrooms and 2 full baths with 1846 sq. ft. Chaco Terrace Street Nw is located in the Anasazi Ridge subdivision. Search Anasazi Ridge real estate on akimmel.cblegacy.com today.